Home About Services Portfolio Journal Shop Contact Offsite PODs


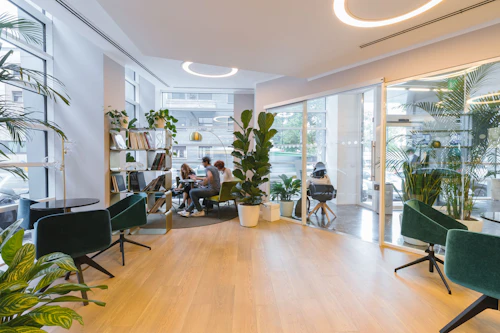



Offsite PODs in modern office
New Product Line

Grid Luxury — Product

OFFSITE
PODs

Standalone acoustic cabins engineered for sound isolation, total privacy, and effortless portability — designed to inhabit any space beautifully.

Scroll to explore
2.4m
Max Height
45dB
Sound Reduction
4hr
Assembly Time
The Concept

The Cabin —
a space within
a space


The Offsite POD is a standalone modular unit engineered to be placed within a larger environment — an office, a home, a mall, or a corporate facility — creating an instant private sanctuary without construction.

Precision-engineered using a layered acoustic sandwich system, each POD delivers measurable sound isolation, ergonomic comfort, and full electrical connectivity from day one.

Sound Isolation
Rockwool-cored sandwich panels reduce ambient noise by up to 45dB
Total Privacy
Double-glazed acoustic glass and solid-core door options for every use case
Portability
Aluminum frame disassembles in under 4 hours — relocate without construction
Pod interior
Pod detail
Choose Your Pod

Select a model

Two occupancy configurations, engineered to the same exacting standard
01 Solo Pod
02 Duo Pod
Solo Pod
Single Occupant
Solo Pod
The focused workspace — one person, zero distractions

The Solo Pod creates an acoustic sanctuary for deep-focus work, confidential calls, and uninterrupted concentration. Available in two footprint configurations to suit compact or generous installations.

Minimum Size
1.2 × 1.2 m
Comfortable Size
1.5 × 1.5 m
Height
2.2 – 2.4 m
Occupants
1 Person
Aluminum structural frame — lightweight, tool-free disassembly
Sandwich wall panel: MDF/HPL exterior · Rockwool 40–60kg/m³ insulation · acoustic fabric lining
18mm plywood flooring with carpet tiles and rubber vibration pads
220V power outlet + USB-A/C ports + LED panel lighting
Exhaust + intake silent fan ventilation system
Double-glazed acoustic glass door or solid-core MDF option
Starting from $1,500 – $3,000
Request This Pod →
Duo Pod
Two Occupants
Duo Pod
Small meetings, large ideas — confidential collaboration

The Duo Pod accommodates two people for private meetings, interviews, or collaborative work sessions. The larger 2×2m configuration creates a genuinely comfortable small meeting room without any construction.

Standard Size
1.5 × 2.0 m
Ideal Size
2.0 × 2.0 m
Height
2.2 – 2.4 m
Occupants
2 Persons
Reinforced aluminum frame with extended span brackets
Full acoustic sandwich wall system — same specification as Solo Pod
Folding meeting desk with cable management tray
Dual 220V outlets + 4× USB ports + dimmable LED panel
Enhanced dual-fan climate system with acoustic baffles
Wide double-glazed glass door with handle hardware
Professional Grade $5,000+
Request This Pod →
Engineering

Cabin Components
Layered System

Every Pod is built as a precision layered assembly — five distinct systems that combine into a single coherent acoustic and spatial unit. Tap each layer to expand.

01
Structure
Aluminum frame system
+
Lightweight aluminum extrusion frame — lighter and easier to disassemble than steel alternatives. Engineered for tool-free assembly and disassembly. All joints use captive bolt connectors. Can be relocated without specialist labour.
02
Walls
Sandwich panel — 4 layers
+
  • Exterior: MDF or HPL Board — durable, paintable, customisable finish
  • Insulation: Rockwool or Glass Wool 40–60 kg/m³ — primary acoustic mass
  • Interior skin: Gypsum Board or MDF Panel — rigid backing
  • Finish: Acoustic Fabric Layer — enhances high-frequency sound absorption
03
Flooring
Plywood + carpet + isolation
+
18mm structural plywood subfloor with premium carpet tiles. Rubber vibration isolation pads beneath the base plate decouple the pod from building-transmitted noise — critical in buildings with HVAC or mechanical plant.
04
Ceiling
Same sandwich system + ventilation + LED
+
Mirror of the wall construction with the addition of ventilation openings and LED panel housing. Ventilation is acoustically baffled to prevent sound leakage through the air path — a common failure point in lesser systems.
05
Door
Double-glazed glass or solid-core MDF
+
Two door specifications available. The glass door uses double-laminated acoustic glazing with compression seals on all four edges. The solid-core MDF door offers maximum acoustic performance for highest-privacy applications such as legal, HR, or executive use.
Built-in Systems

Power, Climate & Connectivity

Electricity
External power inlet connects to the building supply. Internal panel routes to every outlet. Cable routing available via floor or ceiling channel.
220V Power Outlet
USB-A & USB-C Ports
LED Light Strip or Panel
Cable management tray
Ventilation
Three ventilation strategies from basic to smart. All options include acoustic baffling at the air inlet to prevent sound leakage through the ventilation path.
Silent server-grade exhaust + intake fans
Mini-split AC option (space permitting)
Ductwork connection to central AC
Smart: fresh air intake + acoustic baffle
Acoustic Performance
The layered wall system achieves consistent sound reduction independent of the ventilation opening, using resonant cavity principles to attenuate mid and low frequencies.
Up to 45dB sound reduction
Acoustic compression seals on door
Vibration decoupling at floor
Fabric lining for internal absorption
Optional Upgrades

Value-Enhancing Additions

Compact Display Screen
Integrated monitor mount with cable management for video conferencing and presentations
Folding Desk
Wall-mounted folding work surface with cable tray — folds flat when not in use
Vibration Isolation
Enhanced underfloor rubber pad system for buildings with mechanical plant or heavy foot traffic
Motion Sensor Lighting
PIR-triggered LED system — lights activate on entry, dim on exit for energy efficiency
Begin Your Project

Ready to transform
your space?

Request a Proposal →
Begin Your Project

Ready to transform
your space?

Request a Proposal →
Available Now Speak to an Expert